

3644 N LAURELWOOD LOOP, Beverly Hills, FL 34465
See all 67 photos
3644 N LAURELWOOD LOOP, Beverly Hills, FL 34465,Video Tour
3644 N LAURELWOOD LOOP, Beverly Hills, FL 34465
REQUEST A TOUR If you would like to see this home without being there in person, select the "Virtual Tour" option and your agent will contact you to discuss available opportunities.
In-PersonVirtual Tour
$ 156,500
Est. payment /mo
Active

3644 N LAURELWOOD LOOP Beverly Hills, FL 34465

2 Beds

2 Baths

1,473 SqFt


UPDATED:

Key Details

Property Type Single Family Home

Sub Type Single Family Residence

Listing Status Active

Purchase Type For Sale

Square Footage 1,473 sqft

Price per Sqft $106

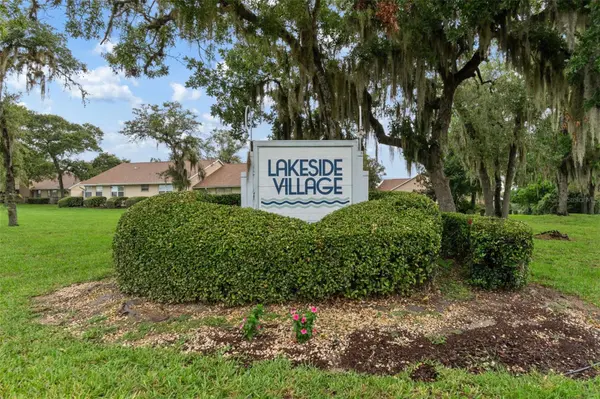
Subdivision Lakeside Village

MLS Listing ID OM728565

Bedrooms 2

Full Baths 2

HOA Fees $385/mo

HOA Y/N Yes

Annual Recurring Fee 4620.0

Year Built 1986

Annual Tax Amount $2,079

Lot Size 7,405 Sqft

Acres 0.17

Property Sub-Type Single Family Residence

Source Stellar MLS

Property Description

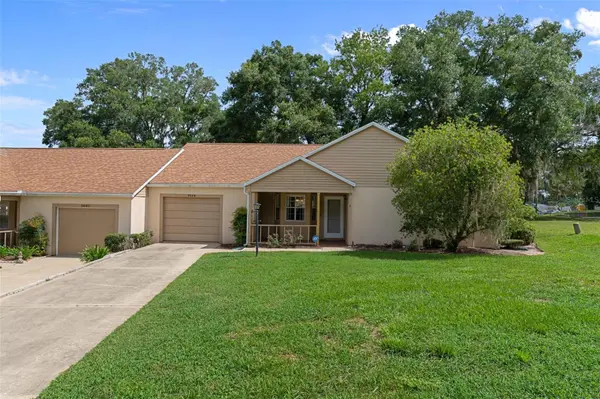
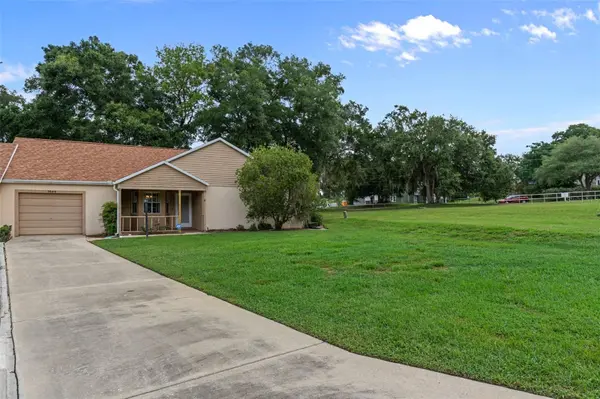
Virtually Staged. WELCOME TO LAKESIDE VILLAGE – NOW OFFERED AT $156,500 PLUS A $2,500 SELLER CONCESSION! If you've been waiting for an affordable opportunity in a desirable Beverly Hills 55+ community, this one deserves your attention! Offering 1,473 square feet of living space, 2 bedrooms, 2 baths, a one-car garage, and a surprisingly spacious and versatile floor plan, this home has plenty to offer. The updated eat-in kitchen features quartz countertops, stainless steel appliances, abundant cabinetry, pantry storage, a breakfast bar, and a charming atrium window. Generous living and dining areas provide comfortable space for everyday living and entertaining, while a separate flex room just off the kitchen offers direct access to the rear lanai. Whether you envision a den, home office, reading room, craft space, or hobby area, the possibilities are yours! The primary suite includes a walk-in closet and private bath, while the guest bedroom and nearby guest bath comfortably accommodate visitors. An exceptionally large interior storage closet adds even more practical appeal. Here's where opportunity meets affordability! This home is ready for its next owner to bring a little vision and personal style. Guest bedroom flooring, interior painting, and a garage ceiling repair are among the improvements needed, but there's a wonderful foundation to work with. Rather than paying a premium for someone else's decorating choices, bring your own ideas and make this space truly yours! Additional features include a welcoming front porch and rear lanai, perfect for enjoying Florida's year-round lifestyle. Lakeside Village offers the convenience of low-maintenance living, with HOA benefits that include a community pool, building and grounds maintenance, irrigation, outdoor lighting, private road maintenance, trash removal, and Wi-Fi. Among the most affordable offerings in Beverly Hills' 55+ communities, this home combines generous living space, desirable amenities, and the freedom to make improvements that suit your tastes. If you can see the possibilities beyond a few needed updates, you may have just found your next home! Select photos have been virtually staged to help you envision the possibilities.

Location

State FL

County Citrus

Community Lakeside Village

Area 34465 - Beverly Hills

Zoning PDR

Rooms

Other Rooms Storage Rooms

Interior

Interior Features Ceiling Fans(s), Eat-in Kitchen, Living Room/Dining Room Combo, Primary Bedroom Main Floor, Solid Surface Counters, Solid Wood Cabinets, Thermostat, Walk-In Closet(s), Window Treatments

Heating Electric, Heat Pump

Cooling Central Air

Flooring Ceramic Tile, Luxury Vinyl

Furnishings Unfurnished

Fireplace false

Appliance Dishwasher

Laundry In Garage

Exterior

Exterior Feature Private Entrance, Rain Gutters

Parking Features Driveway

Garage Spaces 1.0

Community Features Deed Restrictions, Irrigation-Reclaimed Water, Pool

Utilities Available BB/HS Internet Available, Cable Connected, Electricity Available, Sewer Connected, Water Available

Amenities Available Cable TV, Pool

View Y/N No

Water Access No

Roof Type Shingle

Porch Covered, Enclosed, Front Porch, Rear Porch, Screened

Attached Garage true

Exposure Southwest

Garage true

Private Pool No

Building

Lot Description Paved, Private

Entry Level One

Foundation Slab

Lot Size Range 0 to less than 1/4

Sewer Public Sewer

Water Public

Architectural Style Other

Structure Type HardiPlank Type,Frame,Wood Siding

New Construction false

Schools

Elementary Schools Forest Ridge Elementary School

Middle Schools Citrus Springs Middle School

High Schools Lecanto High School

Others

Pets Allowed Yes

HOA Fee Include Pool,Maintenance Structure,Maintenance Grounds,Private Road,Trash

Senior Community Yes

Ownership Fee Simple

Monthly Total Fees $385

Acceptable Financing Cash, Conventional

Membership Fee Required Required

Listing Terms Cash, Conventional

Special Listing Condition None

Virtual Tour https://www.zillow.com/view-imx/1966874c-2ece-430b-a8d6-ce60305e5bca?wl=true&setAttribution=mls&initialViewType=pano


Stellar MLS
Listed by Tamara Mayer EPIQUE REALTY INC.
Dillon Besnier

Dillon Besnier

Broker Associate

+1(813) 440-9458

GET MORE INFORMATION

Name
Phone*
Message

Go tour this home

3644 N LAURELWOOD LOOP