
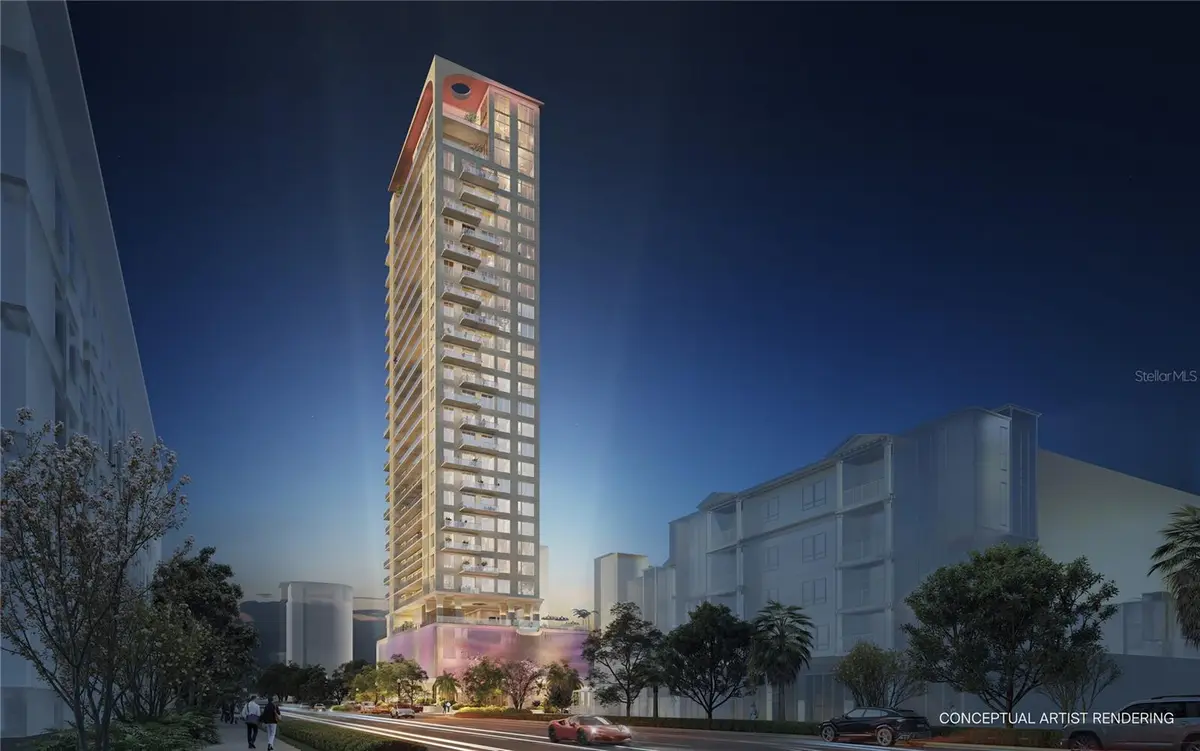
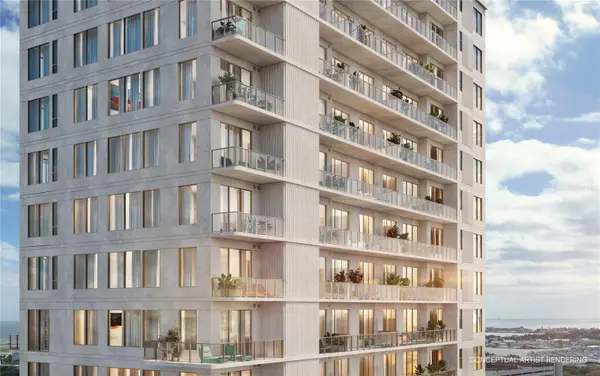
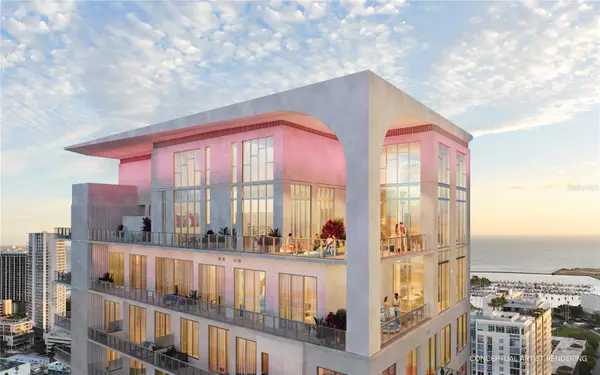


344 4TH ST S #Sky PH1 St Petersburg, FL 33701
3 Beds
3 Baths
4,840 SqFt
UPDATED:
Key Details
Property Type Condo
Sub Type Condominium
Listing Status Active
Purchase Type For Sale
Square Footage 4,840 sqft
Price per Sqft $2,727
Subdivision Roche Bobois St. Pete Tower
MLS Listing ID TB8531547
Bedrooms 3
Full Baths 3
Construction Status Pre-Construction
HOA Fees $6,776/mo
HOA Y/N Yes
Annual Recurring Fee 81312.0
Annual Tax Amount $2,729
Lot Size 10,018 Sqft
Acres 0.23
Lot Dimensions 100x100
Property Sub-Type Condominium
Source Stellar MLS
Property Description
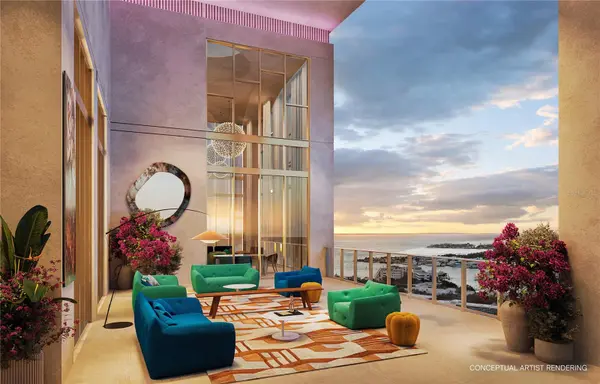
An internal grand staircase rises through a double-height foyer into the Great Room, a 27-foot double-height space wrapped in floor-to-ceiling glass on three exposures: east, south and west, with 12- to 13-foot ceilings carrying throughout the rest of the residence. The kitchen is appointed with premium cabinetry, precision millwork and state-of-the-art appliances, finished with custom stone countertops and designer lighting throughout. It's the only kitchen in the building with a walk-in pantry, opening onto the eat-in dining area and Great Room beyond for easy entertaining. A separate family room and den provide space for a bar, an 8-person gaming table, and a TV lounge.
This stunning residence features five bedrooms, five and a half baths. Every bedroom is a full en suite with a private bathroom and walk-in closet. The primary suite occupies the entire second level, nearly 1,000 square feet including its own 170-square-foot private terrace.
Residents of the tower have access to a heated, saltwater resort-style pool with a zero-edge design that appears to spill toward the skyline, its floor finished in hand-laid mosaic tile, the only pool of its kind in Florida. A sun shelf and dedicated swim lane sit alongside a glass-edge spa cantilevered over the Art Plaza below. The pool deck adds private cabanas, a fireside lounge and dedicated summer kitchens for entertaining. A private wellness suite offers hot and cold plunge, a dry sauna and treatment rooms, alongside a fitness studio with sunrise-facing cardio/yoga space. An intimate Owner's Lounge connects directly to the tower's restaurant, and residents enjoy 24-hour concierge, dedicated vehicle concierge and cold-storage package service.
Delivering 2029, this duplex penthouse stands as the definitive residence in downtown St. Petersburg's Innovation District.
Location
State FL
County Pinellas
Community Roche Bobois St. Pete Tower
Area 33701 - St Pete
Direction S
Interior
Interior Features Built-in Features, Walk-In Closet(s)
Heating Electric, Heat Pump
Cooling Central Air
Flooring Tile, Wood
Furnishings Furnished
Fireplace false
Appliance Built-In Oven, Cooktop, Dishwasher, Disposal, Dryer, Microwave, Refrigerator, Washer, Wine Refrigerator
Laundry Laundry Closet
Exterior
Exterior Feature Other
Community Features Dog Park, Fitness Center, Park, Playground, Pool
Utilities Available BB/HS Internet Available, Cable Available, Electricity Connected, Sewer Connected, Water Connected
View Y/N Yes
Water Access No
View City, Water
Roof Type Concrete,Other
Attached Garage false
Exposure East
Garage false
Private Pool No
Building
Story 29
Entry Level One
Foundation Block, Slab
Sewer Public Sewer
Water Public
Structure Type Block,Concrete,Stucco
New Construction true
Construction Status Pre-Construction
Others
Pets Allowed Yes
HOA Fee Include Other
Senior Community No
Ownership Condominium
Monthly Total Fees $6, 776
Membership Fee Required Required
Num of Pet 3
Special Listing Condition None
