

450 CHEROKEE DR, Orlando, FL 32801
See all 4 photos
450 CHEROKEE DR, Orlando, FL 32801
REQUEST A TOUR If you would like to see this home without being there in person, select the "Virtual Tour" option and your agent will contact you to discuss available opportunities.
In-PersonVirtual Tour
$ 1,525,000
Est. payment /mo
Save
Coming Soon

450 CHEROKEE DR Orlando, FL 32801

4 Beds

5 Baths

3,145 SqFt


UPDATED:

Key Details

Property Type Single Family Home

Sub Type Single Family Residence

Listing Status Coming Soon

Purchase Type For Sale

Square Footage 3,145 sqft

Price per Sqft $484

Subdivision Beuchler Sub

MLS Listing ID O6427340

Bedrooms 4

Full Baths 3

Half Baths 2

HOA Y/N No

Year Built 1928

Annual Tax Amount $14,816

Lot Size 10,018 Sqft

Acres 0.23

Property Sub-Type Single Family Residence

Source Stellar MLS

Property Description

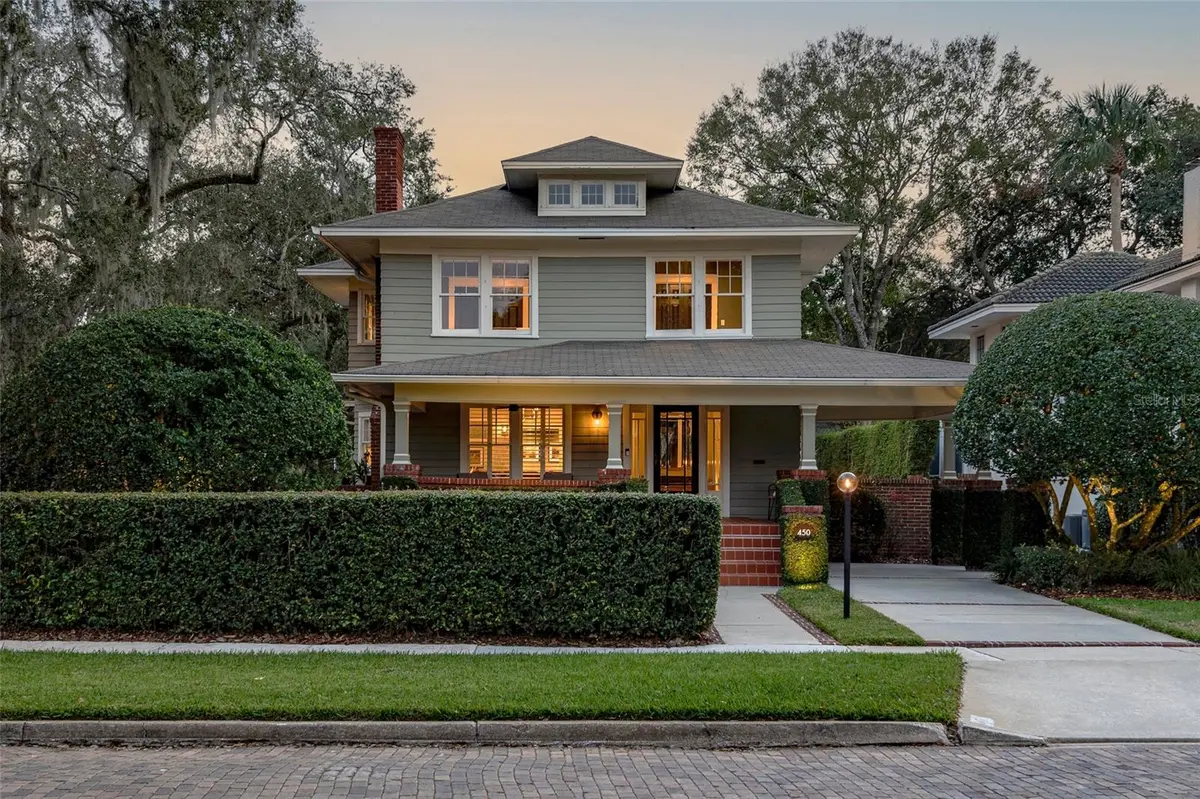
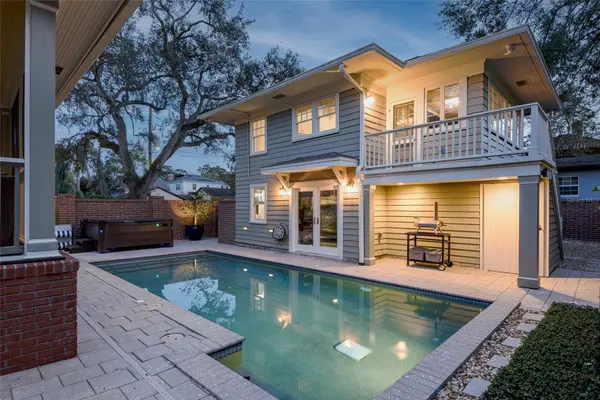
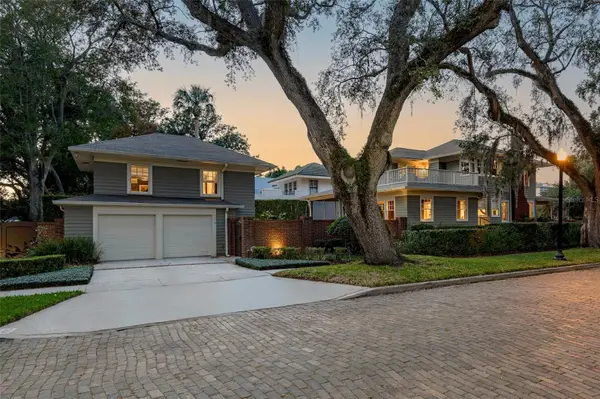
Sometimes, the best reason to sell a home is a happy one. The owner of this extraordinary Lake Cherokee residence never expected to leave it, but finding love and blending two families created the need for a home with a little more room. Now, this beautifully reimagined 1928 residence is preparing for its next chapter. Set on a .23-acre corner lot directly across from Lake Cherokee and the park, the 3,145-square-foot home offers four bedrooms, three full and two half baths, a heated pool and hot tub, detached guest apartment, oversized fully air-conditioned garage and carport. A comprehensive renovation in collaboration with Ted Maines Interiors and Skolfield Homes preserved the home's architectural character while introducing a sophisticated, highly functional interior. A gracious wraparound porch welcomes you inside, where original hardwood floors, soaring ceilings, extensive millwork, hand-selected fixtures and abundant natural light are joined by a beautifully appointed kitchen, inviting living and dining spaces, and a dramatic family room opening through French doors to a spacious screened porch. Beyond, mature landscaping and a handsome brick privacy wall create a remarkably private setting surrounding the pool and hot tub. Upstairs, the primary suite includes a custom walk-in closet, private balcony overlooking the grounds and a beautifully renovated bath, while two additional bedrooms share another renovated full bath. The detached guest apartment adds exceptional flexibility with its own kitchen, living area, bedroom and bath—ideal for guests, extended family, a private office or independent living space. Renovated in 2023, the oversized garage features air conditioning, epoxy flooring, a half bath and an outdoor shower, creating possibilities well beyond traditional parking and storage. Historic character, exceptional design, flexible living spaces and a coveted setting directly across from Lake Cherokee come together in a home that is genuinely difficult to replicate. Coming soon to the Downtown Orlando.

Location

State FL

County Orange

Community Beuchler Sub

Area 32801 - Orlando

Zoning R-2A/T/HP/

Rooms

Other Rooms Attic, Garage Apartment

Interior

Interior Features Built-in Features, Ceiling Fans(s), Crown Molding, Eat-in Kitchen, High Ceilings, PrimaryBedroom Upstairs, Solid Surface Counters, Tray Ceiling(s), Walk-In Closet(s), Window Treatments

Heating Central

Cooling Central Air, Mini-Split Unit(s), Zoned

Flooring Carpet, Hardwood, Marble, Tile, Wood

Fireplaces Type Living Room, Wood Burning

Furnishings Unfurnished

Fireplace true

Appliance Dishwasher, Disposal, Dryer, Exhaust Fan, Gas Water Heater, Range, Range Hood, Refrigerator, Washer

Laundry Inside, Laundry Room

Exterior

Exterior Feature Balcony, Hurricane Shutters, Lighting, Outdoor Shower, Rain Gutters, Sidewalk, Storage

Parking Features Bath In Garage, Driveway, Electric Vehicle Charging Station(s), Garage Door Opener, Garage Faces Side

Garage Spaces 2.0

Fence Masonry

Pool Deck, Gunite, Heated, In Ground, Lighting, Pool Alarm, Salt Water, Self Cleaning

Community Features Street Lights

Utilities Available BB/HS Internet Available, Cable Connected, Electricity Connected, Fire Hydrant, Natural Gas Connected, Public, Sewer Connected, Water Connected

View Y/N Yes

Water Access No

View Park/Greenbelt, Water

Roof Type Shingle

Porch Covered, Deck, Front Porch, Patio, Porch, Rear Porch, Screened

Attached Garage false

Exposure North

Garage true

Private Pool Yes

Building

Lot Description Corner Lot, Historic District, City Limits, Landscaped, Sidewalk, Street Brick

Entry Level Two

Foundation Crawlspace

Lot Size Range 0 to less than 1/4

Sewer Public Sewer

Water Public

Architectural Style Craftsman

Structure Type Frame

New Construction false

Schools

Elementary Schools Blankner Elem

Middle Schools Blankner School (K-8)

High Schools Boone High

Others

Pets Allowed Yes

Senior Community No

Ownership Fee Simple

Acceptable Financing Cash, Conventional

Listing Terms Cash, Conventional

Special Listing Condition None


Stellar MLS
Listed by Padgett McCormick KELLY PRICE & COMPANY LLC
Dillon Besnier

Dillon Besnier

Broker Associate

+1(813) 440-9458

GET MORE INFORMATION

Name
Phone*
Message

Go tour this home

450 CHEROKEE DR